
Hardness Testing
Hardness Testing
Expert Microhardness & Hardness Testing Services
Welding & Joining Management Group® (WJMG) provides laboratory and portable hardness testing for metals, welds, and industrial components. Our capabilities include the microhardness test, Rockwell hardness, Brinell hardness, and portable testing with a Leeb hardness tester and UCI hardness tester.
Testing can be performed to applicable ASTM requirements, engineering specifications, and project requirements at our Frederick, Colorado laboratory. Portable methods are also available when a component is too large, installed, or otherwise impractical to bring into the lab.
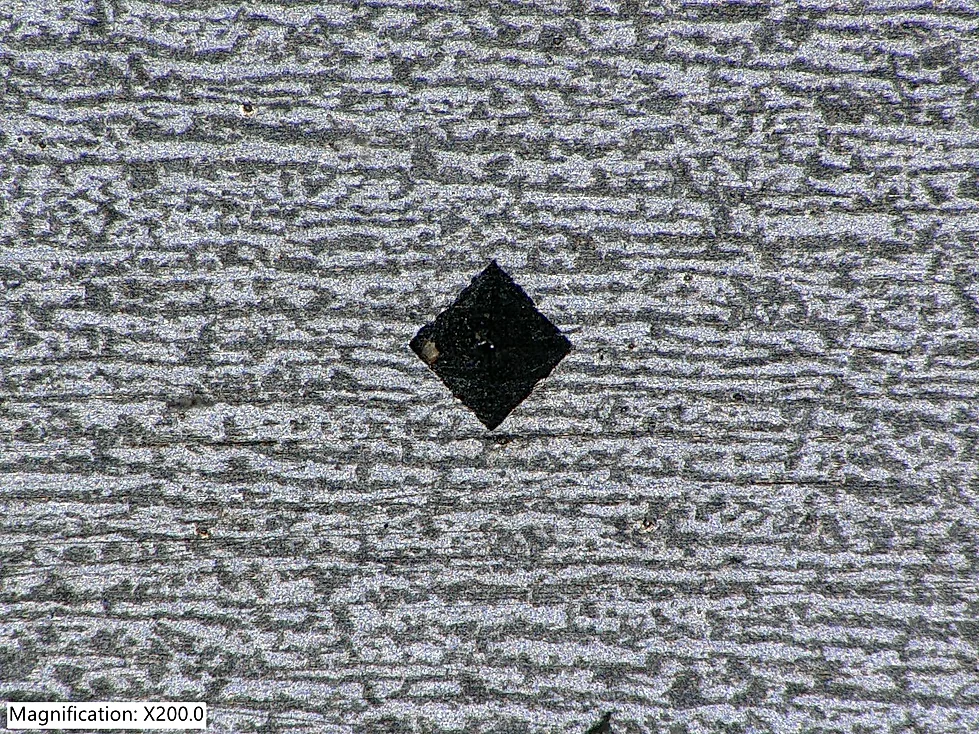
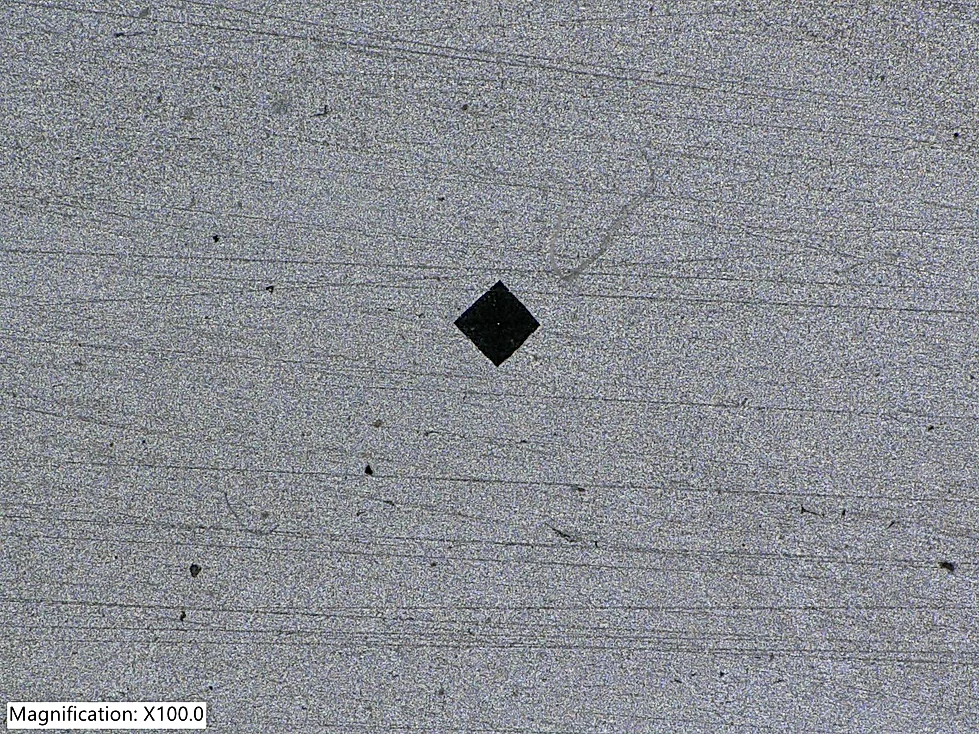
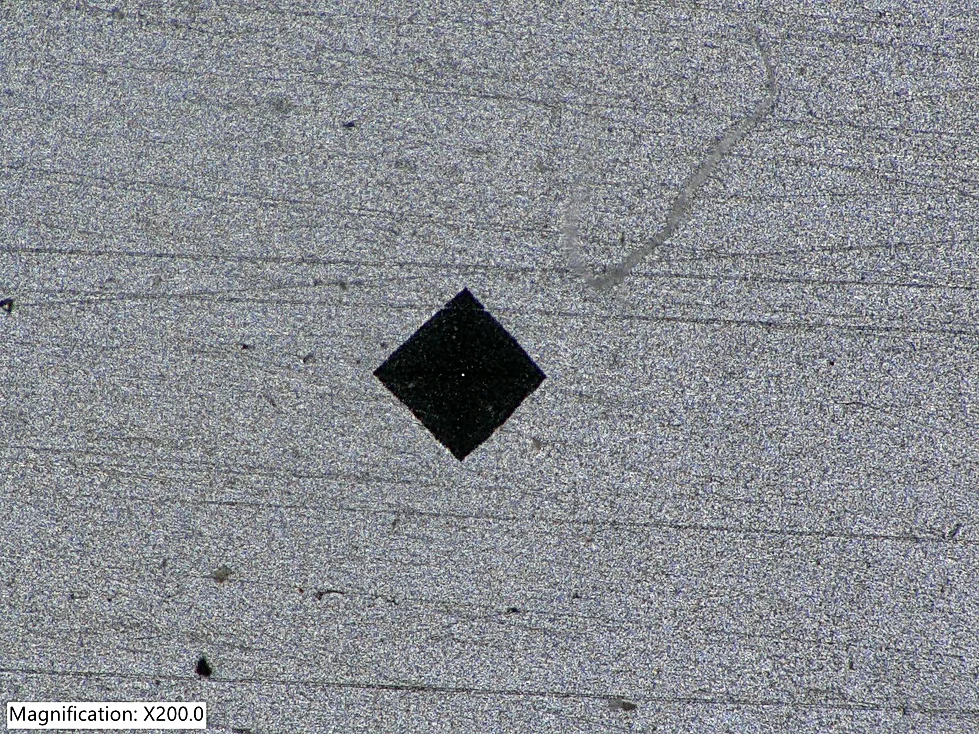
Microhardness Test: Vickers and Knoop
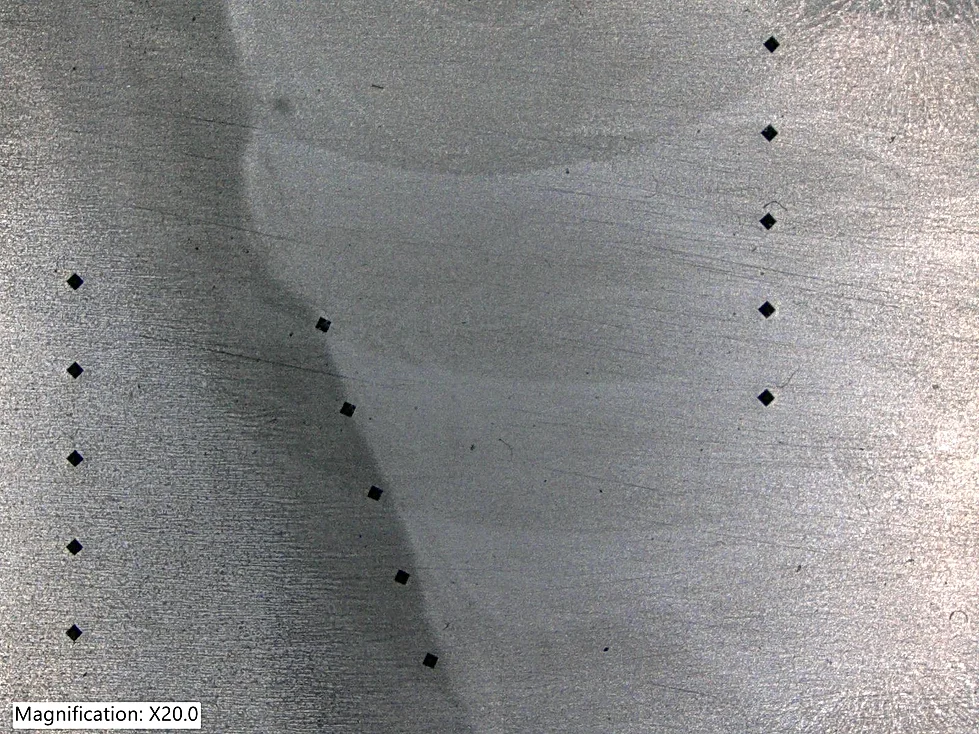
This test measures hardness within very small or localized areas of a material. WJMG performs both Vickers and Knoop testing, which can be useful for evaluating small specimens, thin sections, coatings, weld zones, and hardness variations across a specific area.
Testing is particularly valuable when a conventional test would create an indentation that is too large for the area being evaluated.
Common applications include:
- Weld and heat-affected zone traverses
- Thin materials
- Coatings and surface layers
- Small components
- Localized hardness variations
- Metallurgical investigations
WJMG can also section, mount, polish, and prepare specimens when required. Vickers and Knoop microindentation testing may be performed in accordance with ASTM E384 when applicable.
Rockwell Hardness Testing
Rockwell testing is one of the most widely used methods for evaluating metallic materials. It determines hardness based on the depth of indentation produced under a specified test force.
WJMG offers Rockwell testing, including Rockwell B and Rockwell C measurements and hardness traverses. The appropriate scale depends on the material, expected hardness range, specimen dimensions, and applicable specification.
This testing may be performed in accordance with ASTM E18 when required.
Because the method is relatively quick and requires minimal specimen preparation compared with some microscopic techniques, it is commonly used for material verification, production testing, and quality control.
Brinell Hardness Testing
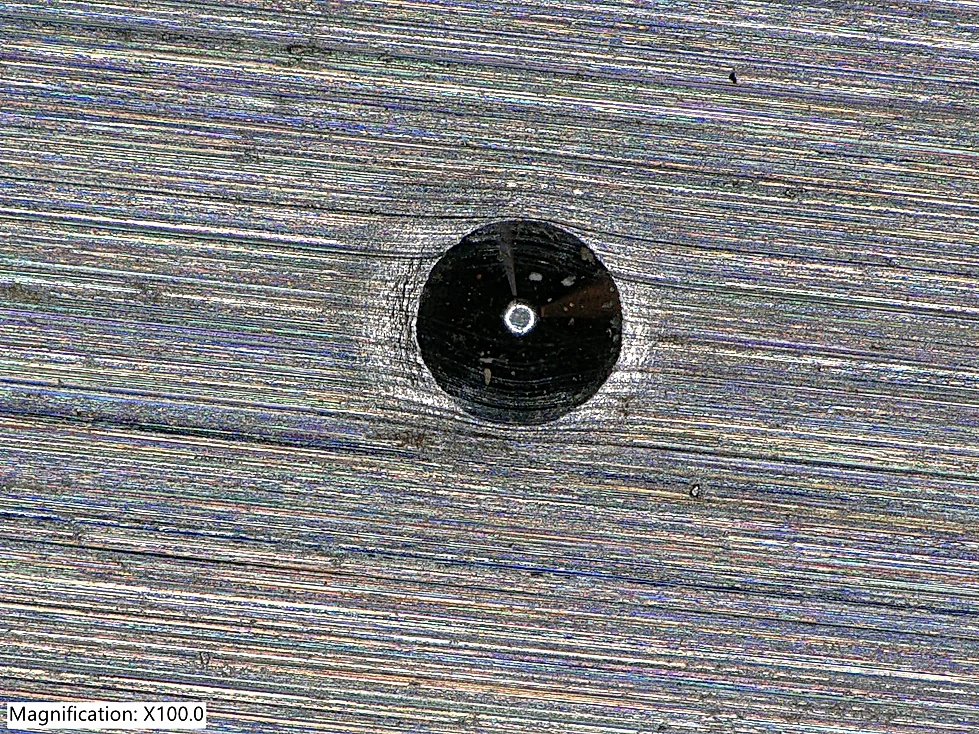
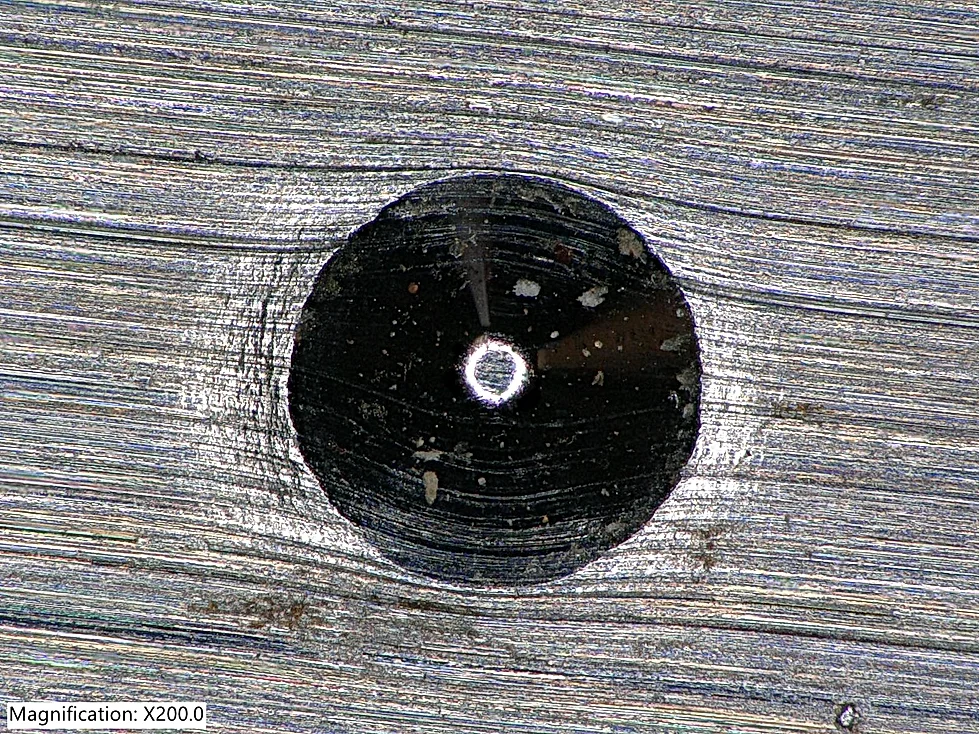
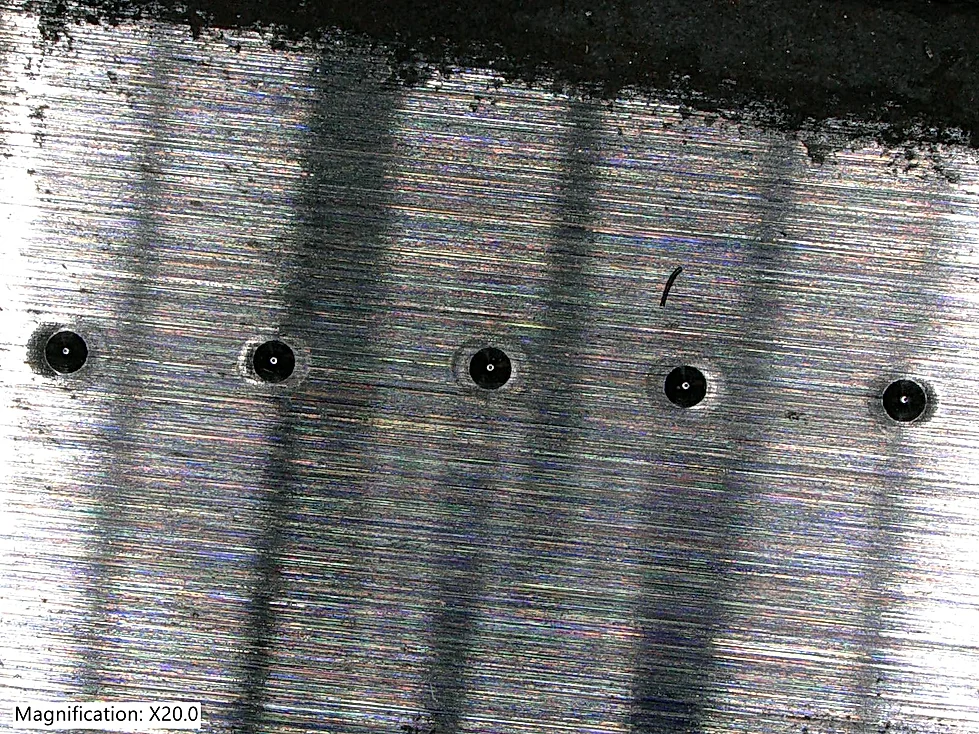
Brinell testing uses a controlled force and ball indenter to create an indentation in the material. The indentation is measured to determine the resulting hardness value.
The larger indentation associated with Brinell testing can make the method useful for materials with less uniform microstructures or larger components where an average hardness measurement is appropriate.
WJMG provides testing and Brinell traverses for metallic materials. Testing may be performed in accordance with ASTM E10 when applicable.
Portable options are also available for components that cannot easily be transported to the laboratory.
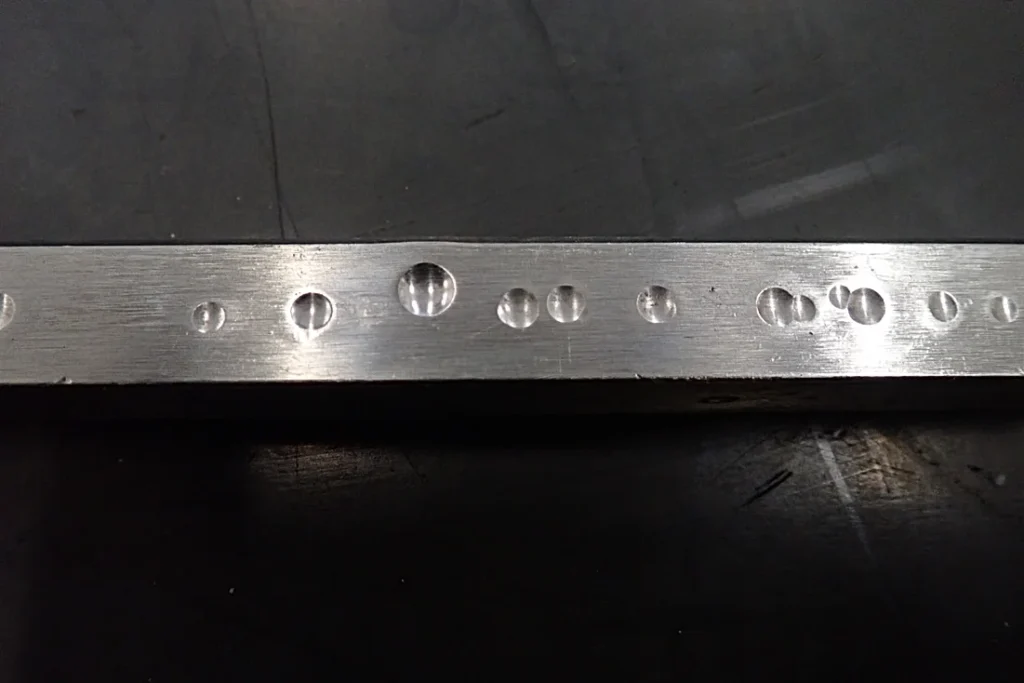
Portable Leeb Hardness Tester
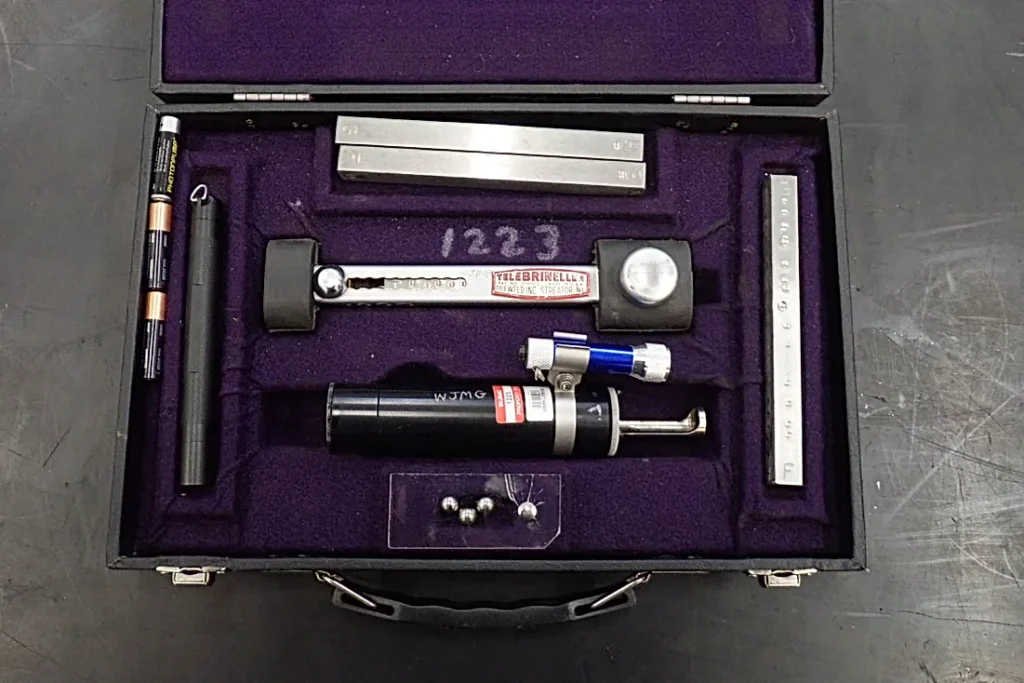
A Leeb tester provides a practical option for evaluating large, heavy, or installed components without removing material for conventional laboratory testing.
The portable instrument measures hardness based on the rebound behavior of an impact device after it contacts the test surface.
A tester may be useful for:
- Large fabricated components
- Installed equipment
- Heavy machinery
- Field inspections
- Components that are difficult to transport
Leeb testing of steel products may be performed in accordance with ASTM A956/A956M when applicable.
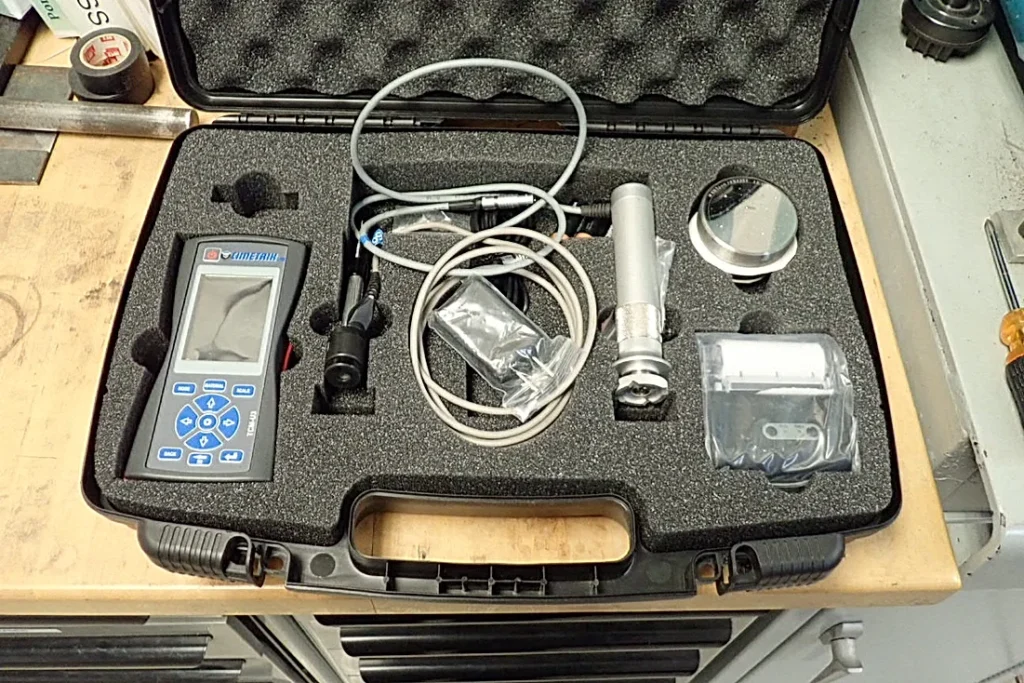
Portable UCI Hardness Tester
WJMG also offers portable testing with a UCI tester. UCI stands for Ultrasonic Contact Impedance and uses a vibrating rod with an indenter to evaluate surface hardness.
A UCI tester can be particularly useful for smaller components, restricted locations, weld areas, and applications where conventional stationary equipment is impractical.
ASTM A1038 covers portable hardness testing using the UCI method. The standard notes that UCI testing can be used on both large and small components, including locations that may be difficult to access with conventional hardness equipment.
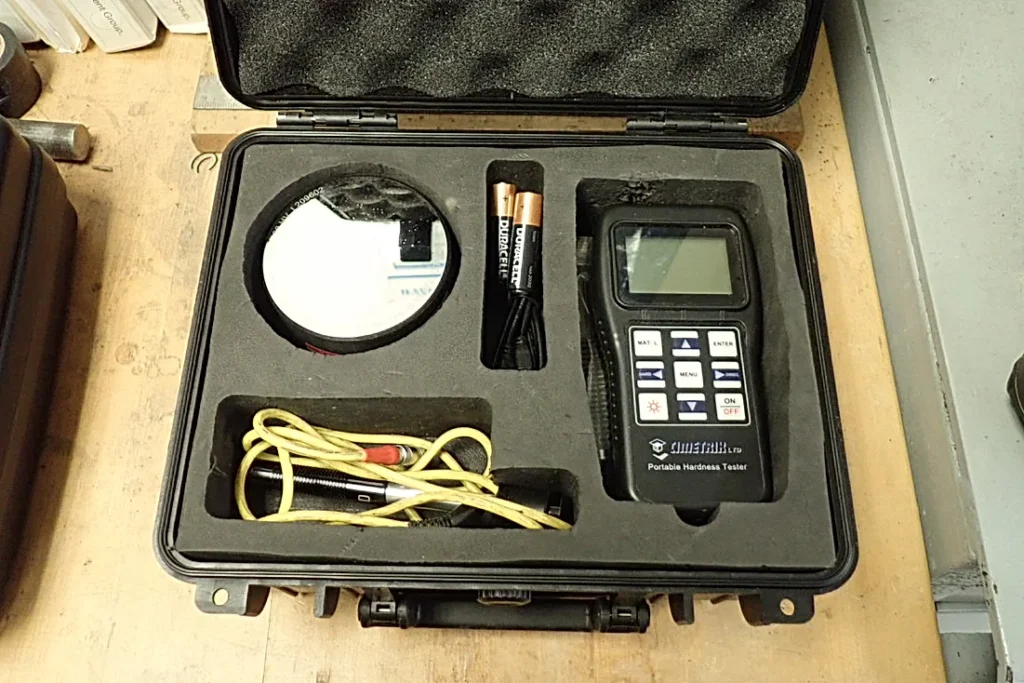
Which Hardness Test Is Right for Your Project?
The right testing method depends on more than the material alone. Component geometry, thickness, surface condition, test location, required hardness scale, and governing specification can all affect the choice.
In general:
- Choose a microhardness test for very small or localized areas.
- Use Rockwell hardness for fast, widely recognized metallic material testing.
- Consider Brinell hardness for larger components and materials requiring a broader indentation.
- Use a Leeb hardness tester for large or difficult-to-move components.
- Consider a UCI hardness tester for portable testing in smaller or restricted areas.
WJMG can review your material, component, and applicable requirements to help determine the appropriate method.
Schedule Hardness Testing With WJMG
WJMG combines hardness testing with broader mechanical and metallurgical capabilities, including tensile testing, microscopy, chemical analysis, macro-etch examination, and weld evaluation.
Contact Welding & Joining Management Group® to discuss your microhardness test, Rockwell, Brinell, Leeb tester, or UCI tester requirements.