What Is the ARL 3460? How WJMG Uses OES for Metal Analysis

When the exact composition of a metal matters, appearance alone cannot provide the answer. At WJMG, the ARL 3460 Optical Emission Spectrometer (OES) is one of the tools used for chemical analysis of base metals, weld metals, and a range of alloys. By identifying the elemental composition of a sample, the instrument can provide valuable information for material verification, welding evaluation, quality control, and broader metals testing.

What Is the ARL 3460?

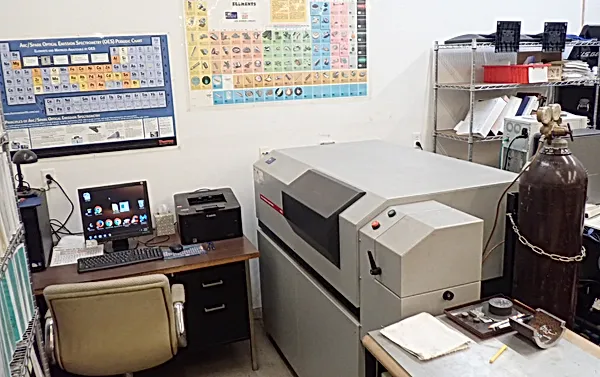
The ARL 3460 is an optical emission spectrometer developed specifically for metals analysis. Thermo Fisher describes the instrument as a multi-channel OES system designed for fast and accurate analysis of metallic materials. The model has been used in environments ranging from metal production and foundries to incoming-material inspection, quality control, and research laboratories.

At WJMG, the instrument is part of the company’s chemical analysis capabilities, giving technicians another way to determine what a metal sample is actually made of rather than relying solely on markings, documentation, or visual characteristics.

How Does Optical Emission Spectroscopy Work?

Optical emission spectroscopy identifies elements based on the light produced when atoms in a metal sample are energized.
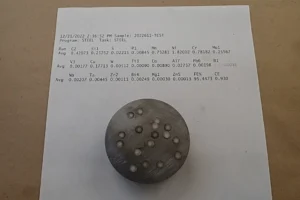
ARL 3460 - Optical Emissions Spectrometer (OES)

In simple terms, the process works like this:

  1. The metal sample is excited using an electrical discharge.
  2. Elements within the sample emit light at characteristic wavelengths.
  3. The spectrometer separates and measures that light.
  4. The resulting spectral information is analyzed to determine elemental composition.

Different elements produce distinctive spectral signals, allowing an OES instrument to identify and quantify components within a metal sample. Thermo Fisher describes OES as a method in which a sample is excited and the resulting emitted-light spectrum is used to determine the components of solid metals.

This makes the ARL 3460 useful when the question is not simply, “Is this metal?” but rather, “What is this metal composed of?”

What Materials Can WJMG Analyze With the ARL 3460?

WJMG uses its ARL 3460 Optical Emission Spectrometer to detect elemental composition in both base metal and weld metal. Its listed applications include materials such as:

  • Carbon steel
  • Stainless steel
  • Aluminum
  • Copper
  • Hastelloy
  • Other metal alloys

The specific analytical information available depends on the material, sample condition, instrument configuration, and testing requirements.

That versatility is especially useful in welding and metallurgy because two materials can look similar while having very different chemical compositions and performance characteristics.

How Does WJMG Prepare Small Samples for Analysis?

Not every client has a large, convenient piece of metal available for testing. Sometimes the material arrives as drill cuttings, filings, metal shavings, wire, or another small sample.

WJMG can melt smaller material using an electric arc furnace to create a specimen suitable for rapid alloy analysis. This allows the laboratory to obtain useful chemical information even when a conventional test specimen is not initially available.

This sample-preparation capability expands the situations in which laboratory chemical analysis may be practical.

Why Is Chemical Composition Important in Welding and Metal Testing?

Knowing the chemical makeup of a material can help answer important questions during fabrication, inspection, or investigation.

For example, analysis may help professionals determine whether the correct alloy was used, evaluate base metal or weld metal, investigate a suspected material mix-up, or provide additional information when reviewing a failed component.

Chemical composition can also complement other forms of testing. WJMG offers mechanical testing, microscopy, nondestructive testing, hardness testing, tensile testing, and other metallurgical services, allowing material chemistry to be considered alongside physical and mechanical properties when appropriate.

Is the ARL 3460 the Same as a Handheld Alloy Analyzer?

Not exactly.

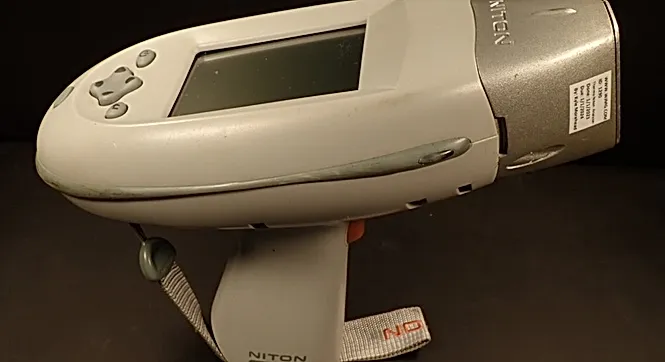
WJMG also uses a Niton XLT analyzer that can determine material composition without requiring a sample to be removed from the component. The ARL 3460, by comparison, is a laboratory optical emission spectroscopy system used for elemental analysis of prepared metal samples.

WJMG also lists Energy Dispersive X-Ray analysis for examining small regions of interest, including areas associated with fractured components. Different tools can therefore be selected depending on the material, sample size, location, and question the testing needs to answer.

Turning Metal Composition Into Useful Information

The value of the ARL 3460 is not simply that it produces chemical data. That data can become another piece of evidence for understanding a material, weld, component, or failure.

At WJMG, optical emission spectroscopy fits into a larger approach to metals and welding analysis. Whether the goal is verifying an alloy, evaluating weld and base metal composition, supporting material testing, or investigating an unexpected condition, understanding what the metal is made of to help professionals make decisions based on measurable information rather than assumptions.
What Is Fastener Testing? A Guide with WJMG

Fasteners may be small compared with the structures, equipment, and assemblies they hold together, but their performance can directly affect safety and reliability. Fastener testing evaluates bolts, studs, nuts, anchors, and related components to determine whether they meet required mechanical properties, material specifications, and performance expectations.

For manufacturers, fabricators, contractors, engineers, and failure investigators, testing helps answer a critical question: Will this fastener perform as intended under the conditions it is expected to face?

What Does Fastener Testing Evaluate?

The testing process can involve different methods depending on the component, specification, application, or suspected problem. ASTM F606/F606M, for example, outlines mechanical test methods for threaded fasteners, washers, direct tension indicators, and rivets.

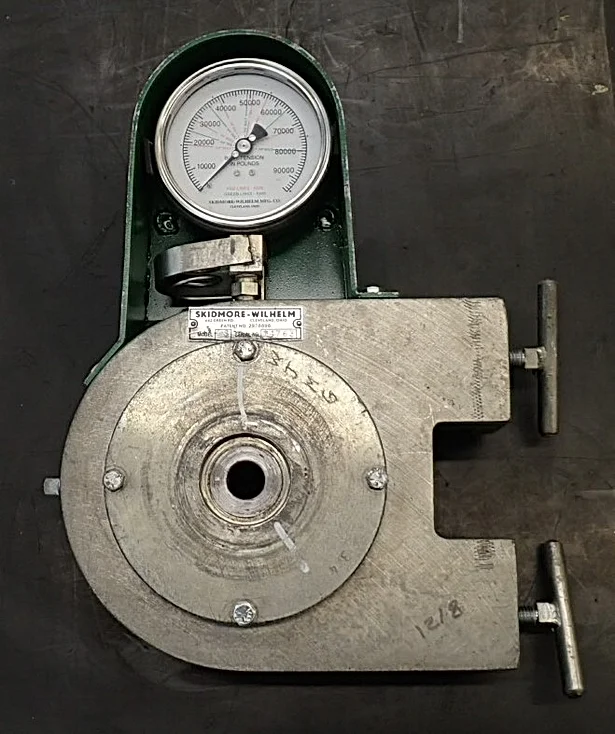
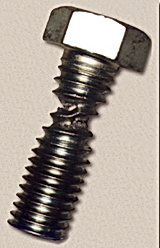
Fastener testing

Common areas of evaluation include:

  • Tensile strength to determine how a fastener responds to axial pulling force
  • Proof load or yield-related performance to evaluate response under a specified load
  • Hardness to help verify material condition and heat treatment
  • Torque testing to evaluate performance when rotational force is applied
  • Fracture examination when a fastener has cracked or failed
  • Chemical or metallurgical analysis when material composition or processing is in question

The appropriate test program depends on the fastener, governing specification, service conditions, and reason for the evaluation.

Why Is Fastener Testing Important?

A bolt can look acceptable and still have a material, manufacturing, heat-treatment, installation, or service-related issue that is not obvious visually. Fastener testing can support qualification, quality control, compliance verification, troubleshooting, and failure analysis.

When a failure has occurred, testing can also provide evidence about how and why it happened. Simply confirming that a fastener broke does not explain the failure mechanism. Engineers may need to consider loading, hardness, material chemistry, fracture characteristics, installation conditions, corrosion, fatigue, and other contributing factors before reaching a conclusion.

How Does WJMG Test Bolts and Other Fasteners?

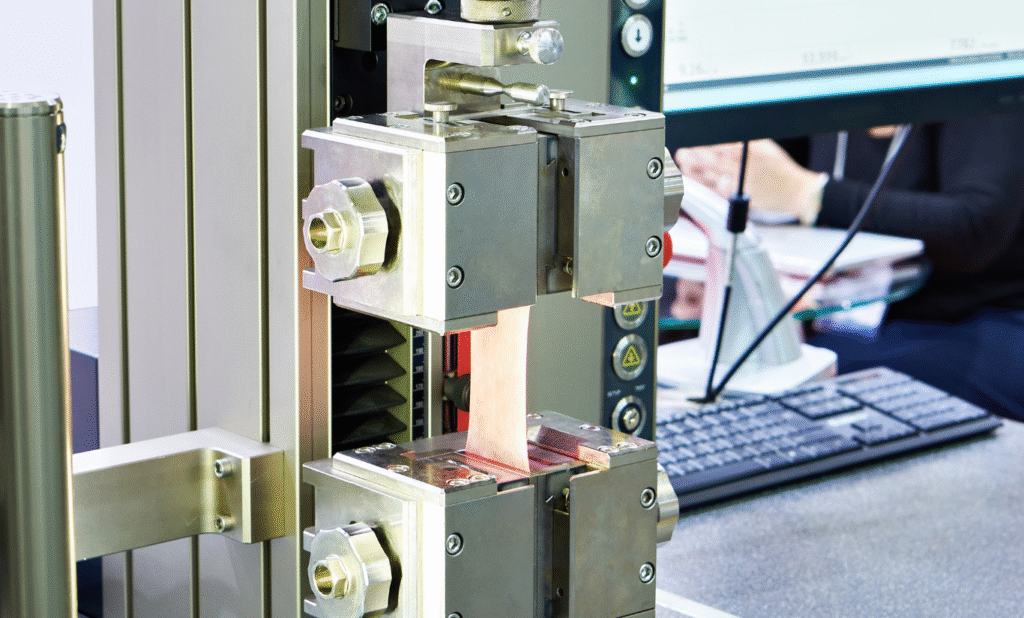
Welding & Joining Management Group provides mechanical testing capabilities for bolts, studs, headed anchor studs, and other metal components. Depending on the project, WJMG can use tension or torque testing to evaluate required values and perform tensile testing to measure properties such as ultimate strength, yield strength, and elongation.

WJMG’s metals laboratory also provides hardness testing using Rockwell, Vickers, Knoop, and Brinell methods. These capabilities can help verify mechanical properties or investigate whether material condition contributed to unexpected performance.

When the question extends beyond whether a fastener met a required load, WJMG can take the investigation further.

What Happens When a Fastener Fails?

Fastener testing after a failure may require several forms of evidence. WJMG can combine visual examination with microscopic analysis, fracture-surface evaluation, mechanical testing, and chemical analysis depending on the investigation.

This broader approach can help identify the failure mode, locate the fracture initiation area, evaluate material characteristics, and determine which factors most likely contributed to the failure.

WJMG’s welding and metallurgical expertise is especially valuable when fasteners are part of welded structures, fabricated assemblies, anchors, equipment, or other load-bearing systems. Looking at the fastener within the larger assembly can provide a more useful engineering picture than evaluating the broken component alone.

When Should You Consider Fastener Testing?

Fastener testing may be appropriate when:

  • Verifying that bolts or studs meet a project or material specification
  • Qualifying components before installation or use
  • Investigating a cracked, fractured, or prematurely failed fastener
  • Confirming hardness, tensile, or torque-related properties
  • Supporting engineering, quality-control, compliance, or forensic investigations

Get Answers From an Experienced Metals Testing Team

Reliable fasteners are essential to reliable assemblies. Whether the goal is verifying mechanical properties before service or determining why a component failed, WJMG brings mechanical testing together with welding, metallurgy, microscopy, chemical analysis, and forensic expertise.

If you need fastener testing for bolts, studs, anchors, or related metal components, contact WJMG to discuss the component, applicable specification, and testing questions your project needs to answer.

Safety in Welding: Why Fume Control, Ventilation, and PPE Matter

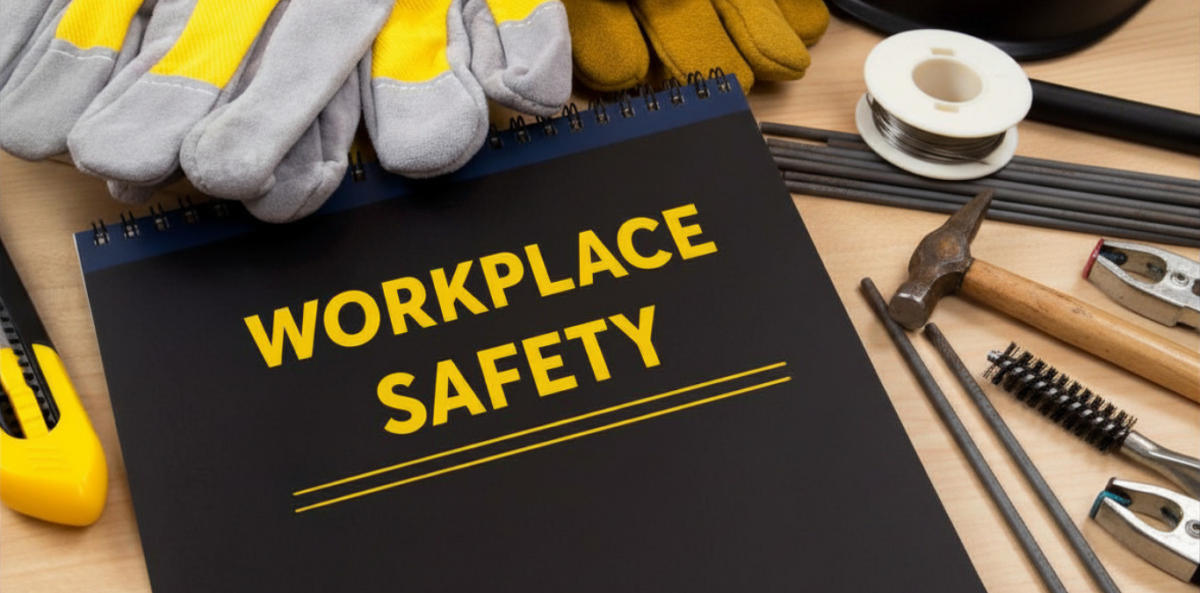
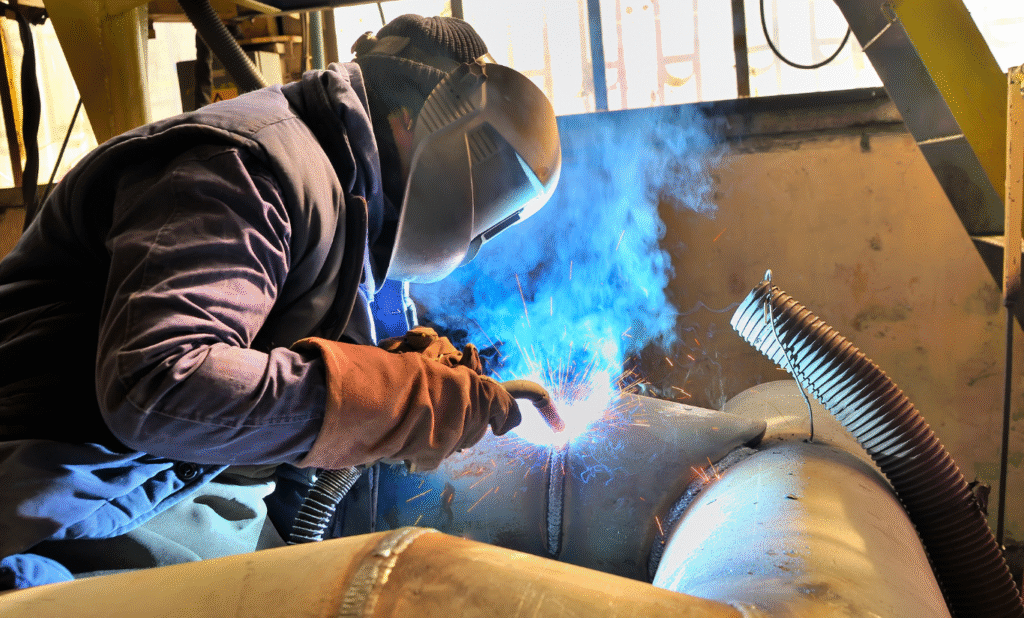
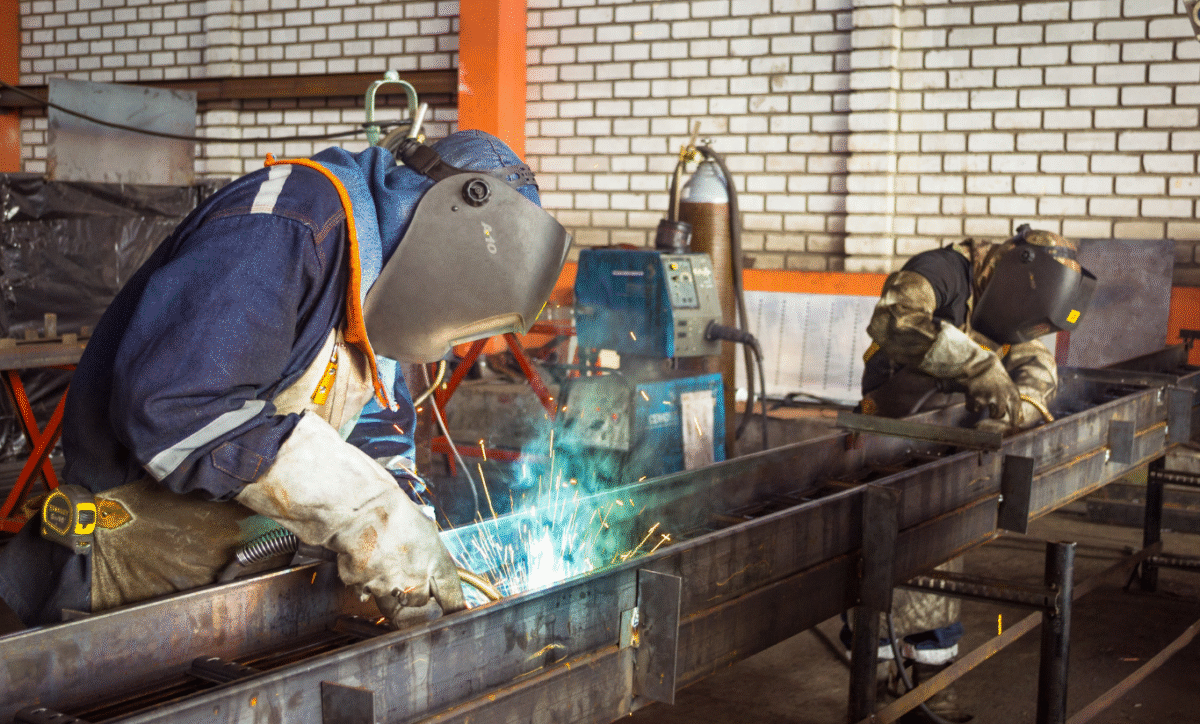
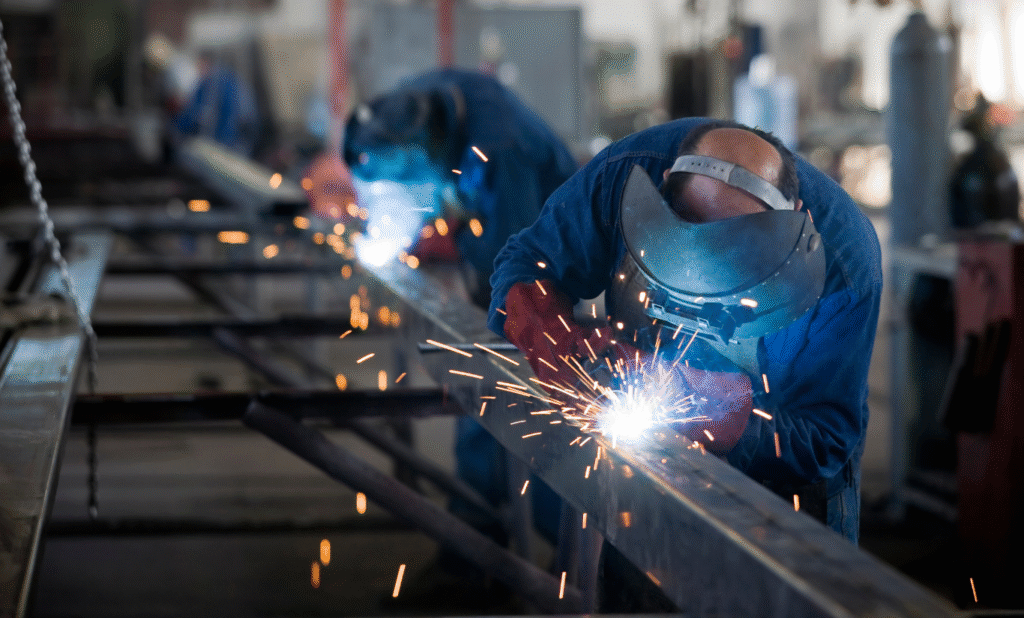
Safety in welding starts long before a weld is completed. While skill, technique, and code compliance are important, the work environment around the welder matters just as much. Welding, soldering, brazing, and joining processes can create fumes, gases, heat, and exposure risks that affect workers directly involved in the task as well as people nearby. That is why safety should be approached as a complete workplace responsibility, not just an individual precaution.

Why Fumes Deserve Serious Attention

Welding fumes are complex because their makeup can change based on the metal being welded, the filler material, flux, temperature, and process being used. Fume constituents can include oxides of iron, manganese, chromium, nickel, aluminum, cadmium, and zinc, along with gases such as carbon monoxide, nitrogen oxide, and ozone.

This variety is one reason safety in welding cannot rely on guesswork. Different jobs, materials, and workplace layouts can create different exposure concerns. Fumes may have a metallic odor, but smell alone is not a reliable way to determine risk.

3 Key Controls That Support Safer Work

A strong approach to safety in welding usually combines several controls rather than depending on one solution.

  1. Ventilation and exhaust systems
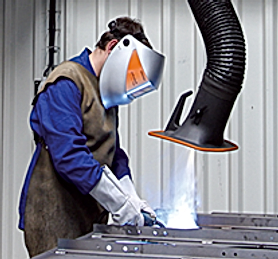
    Welding processes producing fumes should be equipped with effective exhaust hoods connected to an effective exhaust system. The goal is to remove fumes before they reach the breathing zone.
  2. Respiratory protection and PPE
    Ventilation is important, but it does not replace proper personal protective equipment. Depending on the process and exposure level, respiratory protection, eye protection, face protection, and skin protection may all be needed.
  3. Training and hazard awareness
    Workers should understand warning labels, the materials being used, and the specific hazards of the job. Clear training helps make safety procedures easier to follow in real work conditions.

Why Every Workplace Is Different

No two welding environments are exactly the same. A controlled shop, a confined space, a repair area, and a field job can all present different risks. Workplace arrangement, ventilation, and PPE decisions are case specific, which is why a one-size-fits-all approach does not work.

This is especially important when evaluating for compliance, claims, or workplace concerns. Our safety and health work emphasizes that engineering assessments, workplace conditions, and medical findings may all need to be considered when welding fume exposure becomes a legal or health-related issue.

Common Safety Gaps to Watch For

Even experienced shops can overlook basic controls when production is busy. Common issues include:

  • Exhaust systems that are present but not used consistently
  • Welders working with their heads in the smoke plume
  • PPE that does not match the material or process
  • Poor communication about nearby worker exposure
  • Inadequate review of warning labels and hazard information

These gaps can weaken safety in welding programs and increase risk for both workers and employers.

Why Regular Safety Reviews Matter

safety in welding

Workplace conditions rarely stay the same forever. New materials, equipment upgrades, facility changes, and shifts in production demands can all affect how well existing safety measures perform. A ventilation system that worked effectively a few years ago may not provide the same level of protection if welding activities, processes, or layouts have changed.

That is why regular reviews are an important part of safety in welding. Periodic evaluations help employers identify potential gaps before they become larger concerns and ensure that controls remain aligned with current operations. Taking a proactive approach helps create a safer environment while supporting long-term compliance and worker well-being.

Building a Safer Environment

Strong safety in welding practices come from combining engineering controls, training, documentation, and everyday awareness. Employers have a responsibility to provide a safe workplace, and workers need practical systems that help them recognize and reduce hazards before exposure becomes a problem. At WJMG, safety and health consulting is grounded in real welding environments, engineering assessment, and the specific conditions of each workplace. When companies take fume control, ventilation, respiratory protection, and hazard review seriously, safety in welding becomes more than a requirement. It becomes part of a stronger, more responsible operation.

Weld Failure Analysis: How Experts Determine the Root Cause

Weld failure analysis plays a critical role when a welded component does not perform as expected. Whether the issue involves a structural weld, pressure system, tank, pipeline, vehicle component, or fabricated assembly, identifying the true cause of failure is essential for safety, compliance, and long-term reliability. Rather than relying on assumptions, this process provides a structured way to understand what happened, why it happened, and how similar issues can be prevented moving forward.

Why Failures Require a Structured Investigation

When a weld fails, the cause is not always obvious. It is easy to assume the issue stems from poor workmanship, but failures often involve multiple contributing factors. Design, material selection, fabrication practices, welding procedure compliance, loading conditions, and service environment can all play a role. This is where weld failure analysis becomes especially valuable.

A thorough investigation looks at the full lifecycle of the component. That may include reviewing drawings, specifications, welding procedures, inspection records, repair history, and how the part was used in service. By taking a broader view, it helps ensure conclusions are based on evidence rather than assumptions.
What Experts Look for During Evaluation

During an investigation, experts examine both the weld and the surrounding material to identify where and how the failure occurred. This often includes visual inspection, documentation review, metallurgical evaluation, and close examination of fracture surfaces or affected areas.

weld failure analysis WJMG

Key questions typically include:

  • Did the failure originate in the weld metal, base metal, or heat-affected zone?
  • Was the weld consistent with the specified procedure?
  • Were the materials appropriate for the application?
  • Were there external factors such as loading, fatigue, corrosion, or impact involved?
  • Did the failure appear sudden, progressive, or related to long-term service exposure?

Answering these questions allows weld failure analysis to move beyond surface observations and toward a clearer understanding of root cause.

The Role of Materials and Service Conditions

Not all failures begin during fabrication. In many cases, service conditions contribute significantly to the outcome. Repeated loading, vibration, temperature changes, chemical exposure, or corrosive environments can weaken a weld over time, even if it was originally acceptable.

A detailed weld failure analysis considers how the material behaved throughout its service life. It also evaluates whether the selected materials, filler metals, and procedures were appropriate for the intended application. This distinction matters because the correct repair depends on the correct cause. A fabrication issue may require procedure changes, while a service-related issue may require design updates, material changes, or better environmental controls.

Why Independent Expertise Matters

In situations involving disputes, insurance claims, product concerns, or construction defects, independent evaluation becomes especially important. An objective investigation helps separate technical facts from assumptions, opinions, or incomplete information.

At WJMG, expert consultant services include failure analysis of welds, metallurgical determinations, alloy analysis, and welding engineering support. Their work spans pipelines, pressure vessels, tanks, transportation vehicles, mass-produced products, and construction-related applications. With this level of experience, weld failure analysis can provide insights that hold up under technical review, litigation support, and expert consultation needs.

Turning Findings Into Actionable Improvements

The value of weld failure analysis extends beyond identifying what went wrong. It also helps organizations prevent similar issues in the future. Once the root cause is understood, corrective actions can be implemented to improve performance, reliability, and documentation.

These improvements may include refining welding procedures, improving welder qualification processes, verifying material selection, updating inspection requirements, or adjusting design considerations to better match service conditions. In some cases, findings may also support repair planning, replacement decisions, or clearer communication between owners, engineers, fabricators, and legal teams.

Clarity When the Cause Matters Most

When approached correctly, weld failure analysis provides more than answers. It delivers clarity, supports better decisions, and helps organizations move forward with greater confidence in their welded components. For companies facing uncertainty after a failure, expert evaluation can turn a complex technical problem into a clear path for resolution.

How Chemical Analysis Helps Prevent Material Mix-Ups Before Fabrication Problems Start

Chemical analysis can play a critical role long before a part fails or a fabrication issue becomes expensive. In metal fabrication, repair, and forensic investigation, it is easy to assume the material in front of you is exactly what the paperwork says it is. But when the wrong alloy ends up in a weldment, assembly, or repair, the consequences can affect performance, code compliance, and long-term reliability. That is why it is often one of the smartest steps a company can take before moving further into production.

Why Material Mix-Ups Happen More Often Than People Think

Material mix-ups are not always caused by major mistakes. Sometimes they happen because similar-looking metals are stored together, markings become hard to read, scrap gets mixed into production, or a replacement part is assumed to be equivalent without proper verification. In other cases, weld metal and base metal may not match the intended specification, even though everything appears acceptable on the surface.

This is where chemical analysis becomes valuable. Instead of relying only on labels, paperwork, or visual inspection, it provides actual information about the elemental makeup of the material. That helps confirm whether the metal in service is truly the material the job requires.

Why Visual Inspection and Paperwork Are Not Enough

niton XLT- chemical analysis WJMG

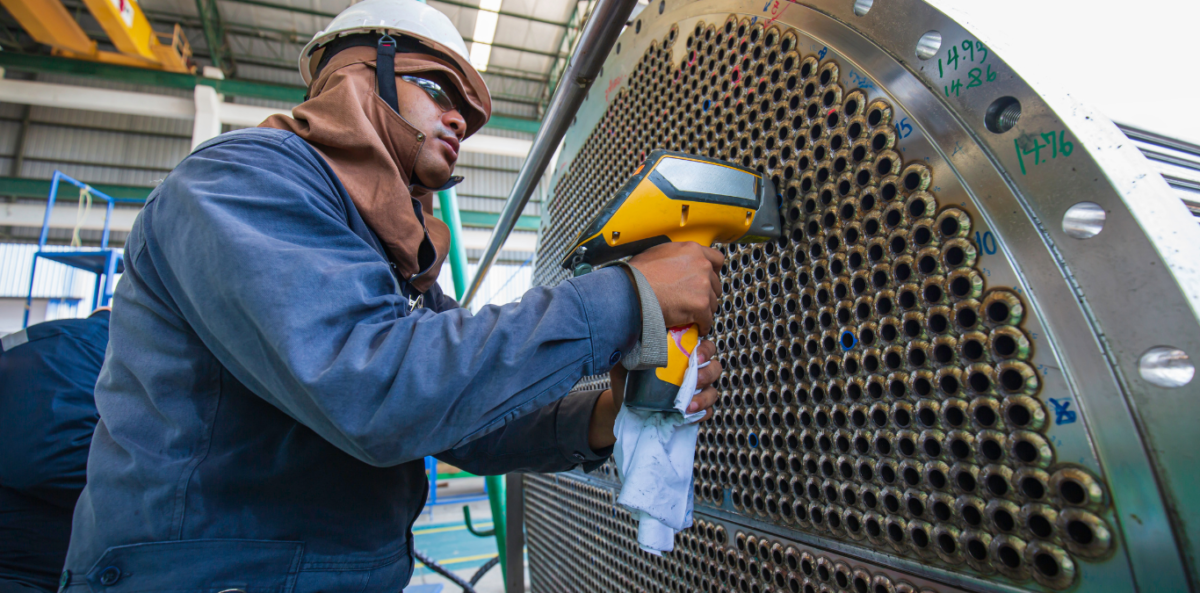
A material can look correct and still be wrong for the application. Carbon steel, stainless steel, aluminum, copper, tool steel, and other alloys may require confirmation beyond appearance alone. WJMG notes that its Niton XLT can detect element composition in both base metal and weld metal without removing a sample from the part, which is especially useful when preserving the part matters.

That kind of flexibility makes chemical analysis especially helpful when a part is already fabricated, installed, or under review as part of a quality concern. It gives fabricators, inspectors, and owners another way to verify that the material actually matches the intended application before a larger issue develops.

Different Tools Help Answer Different Questions

OES- chemical analysis WJMG

Not every situation calls for the same approach. WJMG’s chemical analysis capabilities include several options depending on the size of the sample and the question being asked. The company lists EDX for determining element analysis on small regions of interest and notes that it is helpful for evaluating the chemical properties of failure regions in fractured assemblies. WJMG also offers an Optical Emission Spectrometer (OES) for detecting element composition in alloys such as carbon steel, stainless steel, aluminum, copper, and hastelloy, with the ability to work from metal filings, wire, or small samples.

This matters because chemical analysis is not just one test with one purpose. It is a broader problem-solving tool that can support fabrication verification, alloy identification, weld evaluation, and failure investigation.

Where Chemical Analysis Adds Real Value

In practical terms, it can help in several important ways:

  • Confirming alloy identity before fabrication begins
  • Verifying weld metal or base metal in an existing assembly
  • Supporting investigations when a failure area needs closer review
  • Identifying conditions related to microbiologically induced corrosion

WJMG’s page also notes the ability to determine MIC, including testing for acid-producing bacteria and sulfate-reducing bacteria, which can help explain why certain environments attack base or weld metal.

A Smarter Way to Reduce Expensive Surprises

Waiting until a failure occurs is one of the most expensive ways to learn that the wrong material was used. Chemical analysis helps move that discovery earlier, when corrective action is easier and less disruptive. It supports better decisions, stronger documentation, and greater confidence in the materials going into fabrication or evaluation. At WJMG, it’s part of a broader technical approach to understanding metals, welds, and failure-related questions. When the goal is to prevent mix-ups, confirm alloy composition, or better understand what is happening in a part or assembly, analysis provides answers that visual checks alone cannot.

NDT Written Practice: The Compliance Document That Protects Your Company

An NDT written practice is one of the most important documents supporting any nondestructive testing program. While it often sits behind the scenes, this document defines how inspection personnel are trained, qualified, certified, and evaluated. When one is missing, outdated, or poorly written, companies can face audit findings, rejected work, or serious challenges after a failure investigation.

Rather than being simple paperwork, a written practice provides the structure that connects industry standards to real-world inspection activities and quality systems.

What a Written Practice Covers in Nondestructive Testing

It outlines how nondestructive testing is performed in accordance with standards such as ASNT SNT-TC-1A or ANSI/ASNT CP-189. An NDT written practice establishes minimum training hours, experience requirements, examination criteria, certification authority, and documentation expectations for inspection personnel.

This document should reflect how inspections are actually performed, not just how standards describe them in theory. It defines which NDT methods are used, who is qualified to perform them, and how competency is verified and maintained. A well-developed written practice helps ensure consistency across projects, shifts, and inspectors.

Why They Matter for Compliance and Risk Management

Auditors, customers, and regulatory bodies frequently request documentation that shows how inspection personnel are qualified. Gaps are among the most common audit findings, especially when requirements for examinations, recertification intervals, or Level III oversight are unclear.

Beyond audits, written practices play a critical role when issues arise in the field. After a weld defect, material failure, or dispute, documentation is often reviewed to confirm that inspections were conducted by qualified personnel following documented procedures. Without a defensible NDT written practice, even properly performed inspections can be questioned.

Training, Qualification, and Certification Roles

Training and qualification requirements form the backbone of an NDT written practice. The document defines how Level I and Level II personnel are trained, examined, and certified under the technical direction of a Level III.

A compliant program typically documents:

  • Required classroom and practical training hours
  • Experience thresholds for each NDT method
  • Written, practical, and vision examination requirements
  • Certification duration, renewal criteria, and record retention

Clear definitions help eliminate confusion and ensure inspection results can withstand scrutiny from auditors or clients.

ndt written practice training WJMG

Common Issues Identified During Audits and Reviews

Many organizations have documentation in place but are unaware of its weaknesses until an external review takes place. During audits, several recurring issues tend to surface that can put compliance and inspection credibility at risk.

Common findings include:

  • Outdated standards references
    An NDT written practice may cite superseded codes or older revisions that no longer reflect current requirements.
  • Incomplete qualification details
    Training hours, experience requirements, or examination criteria may be unclear or insufficiently documented.
  • Mismatch between documentation and practice
    When inspections differ from what is documented, the written practice loses its value during audits or investigations.
  • Unclear certification authority
    They may not clearly identify Level III responsibility or who is authorized to certify personnel.
  • Administrative gaps
    Missing signatures, recertification intervals, or incomplete records can weaken an inspection program.

These issues are often unintentional and typically result from documentation that has not been reviewed as operations evolve.

Keeping Current and Defensible

An effective NDT written practice should be reviewed regularly and updated when standards change, new methods are introduced, or personnel responsibilities shift. Treating it as a living document helps maintain compliance while supporting consistent inspection quality.

Regular review also helps identify gaps before they surface during audits or client reviews, reducing the risk of corrective actions or delays. At WJMG, written practices are developed to reflect real testing environments while aligning with applicable standards. A well-maintained NDT written practice supports qualified inspectors, defensible results, and long-term confidence in nondestructive testing programs.

Hardness Testing for Welds: What It Indicates (and What It Doesn’t)

In welding and joining technology, hardness testing is one of the quickest ways to check how a weld and its heat affected zone reacted to heat input, cooling rate, and any heat treatment. It can flag areas that became unusually hard, confirm repeatability across multiple joints, and point you toward the right follow up test. However, the trap is treating hardness like a pass or fail score. It is a useful indicator, not a full verdict.

What Hardness Testing Measures

Hardness tests measure resistance to indentation. Because welding changes microstructure locally, weld metal, heat affected zone, and base metal can end up with different hardness values. The most meaningful results come from comparing several locations across the weld region, not from a single isolated number.

Common Methods for Weld Hardness

In welding and joining technology, the method should match the weld size and the question you are trying to answer.

  • Microhardness (Vickers or Knoop): Best for a hardness traverse across weld metal and heat affected zone regions. WJMG offers Vickers and Knoop testing in alignment with common welding codes and specifications, including AWS, ASME, API, and NACE MR0175 references.
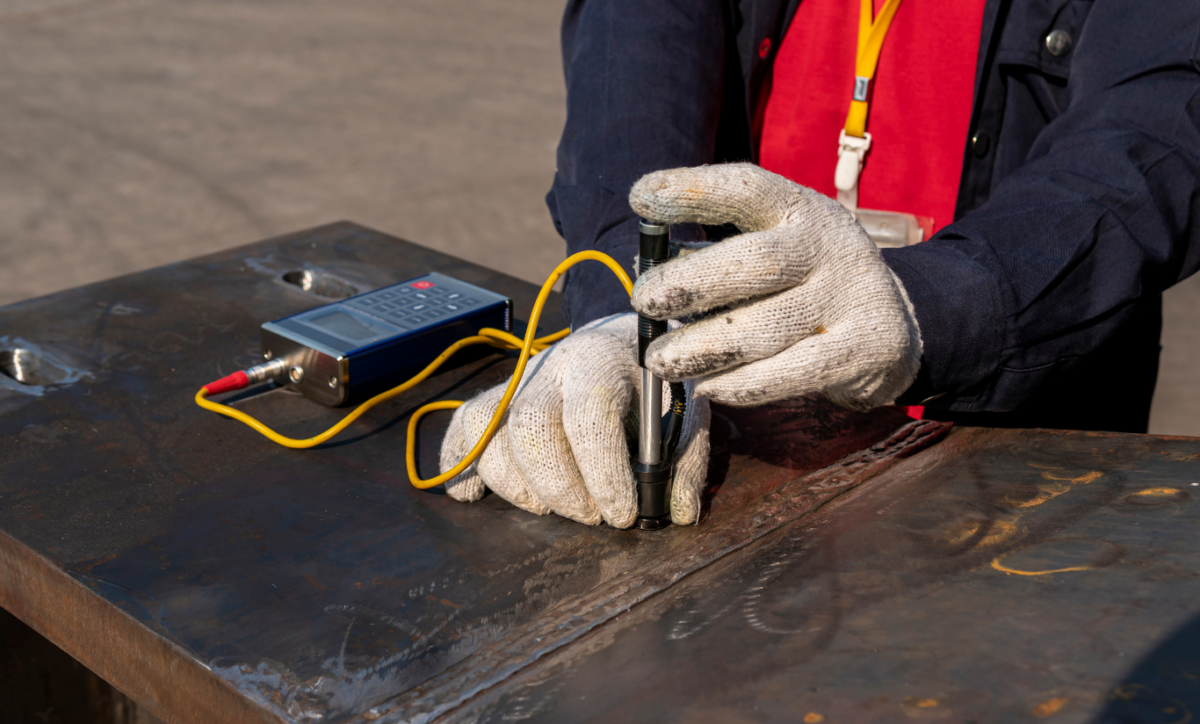
  • Rockwell hardness: A faster option when there is enough area for the indentation method. WJMG notes Rockwell testing can be performed per ASTM E18 when applicable.

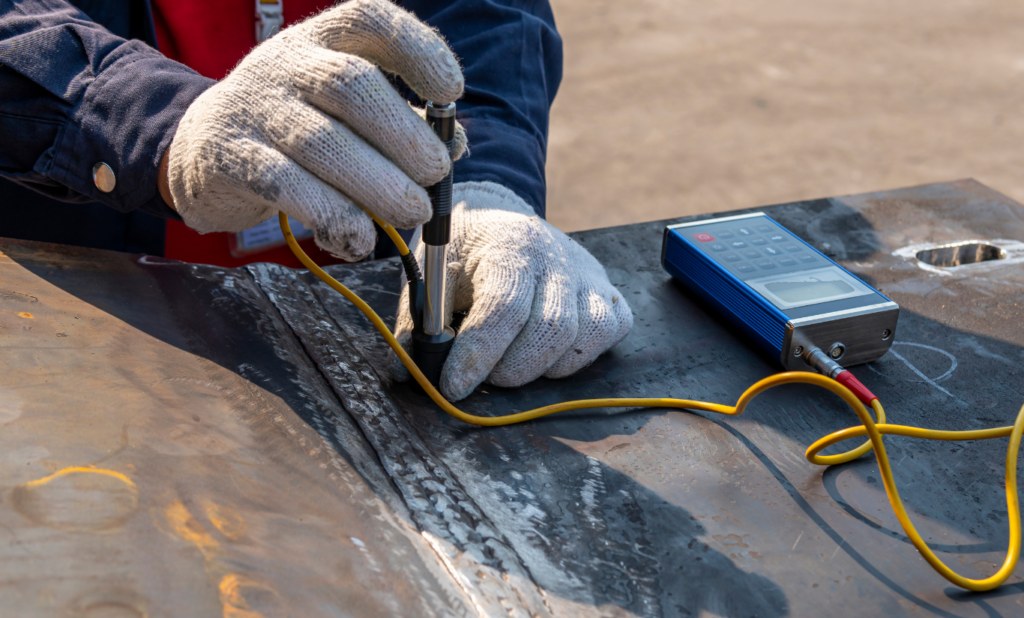
WJMG’s metals lab also lists multiple hardness machines and portable capability for larger components.

welding and joining technology

What Hardness Testing Can Indicate

Hardness becomes most valuable for welding and joining technology when you look at the profile across the joint.

Strength trends, not strength proof: Hardness often correlates with tensile strength for many steels well enough to help you screen where strength may be trending higher or lower. A traverse can reveal how that trend changes through weld metal and the heat affected zone.

Potential brittleness or cracking risk: Very high hardness in the heat affected zone can be a warning sign in materials prone to forming hard, brittle structures after rapid cooling. That is why some specifications include hardness limits, including in sour service contexts where weld and heat affected zone hardness may need to stay below a defined threshold.

Procedure and repair consistency: In welding and joining technology, hardness mapping is a practical way to compare an original weld to a repair weld, or one joint to the next, when parameters or consumables may have changed.

What Hardness Testing Does Not Indicate

Hardness is not a stand in for overall weld quality. In welding and joining technology, keep these limits in mind.

  • Toughness: Hardness does not measure impact toughness. When toughness is required, Charpy impact testing is commonly used, and standards can specify locations in both weld metal and the heat affected zone.
  • Discontinuities: Hardness does not detect lack of fusion, porosity, or cracking. That calls for inspection and nondestructive testing.
  • Chemistry and corrosion behavior: Hardness cannot confirm filler chemistry or corrosion performance.

How To Get Results You Can Trust

In welding and joining technology, most “bad” hardness data is really “bad setup.” Surface condition, curvature, spacing, and correct region identification all matter. Etching is often used to visually reveal weld, heat affected zone, and base metal boundaries so hardness points are placed correctly. WJMG notes etching is essential for seeing these regions during hardness work.

A practical best practice is to request a traverse plan up front: which method will be used, where indents will be placed, and what region labels will be reported. That turns hardness readings into a defensible story instead of a confusing list of numbers.

Where WJMG Fits In

When hardness results raise questions, the next step in welding and joining technology is connecting the profile to weld boundaries, procedure details, and service conditions. WJMG supports weld hardness testing with multiple methods and metallurgical preparation, including mounting and etching, to help interpret what the numbers mean in the context of the joint.

In welding and joining technology, the goal is confidence: knowing what hardness indicates, what it does not, and what to do next.

Common Mistakes That Cause Welding Certification Test Failures — And How to Avoid Them

Achieving your welding certification can open doors in structural, pipe, aerospace and other welding environments. But many welders face setbacks when the test doesn’t go as planned. At WJMG, we believe understanding common pitfalls is key to turning your welding certification attempt into a success. Here are the typical mistakes we see — and how you can avoid them.

1. Under-preparing for the procedure and code requirements

One of the most frequent reasons for welding certification test failures is insufficient familiarity with the welding procedure specification (WPS), test coupon design, and relevant code (for example AWS D1.1, ASME IX or API 1104). At WJMG , the welder must bring a copy of the procedure that they will be certified on, the (PQR) and be dressed in PPE for welding. If you walk into the test without reviewing the exact joint configuration or positions required, you increase risk of failure.

How to avoid it: Get a copy of the WPS and PQR ahead of time, study it thoroughly, and walk through the joint positions (1G, 2G, 3G, etc) so you know exactly what your welding certification test will require.

2. Poor positioning or joint preparation

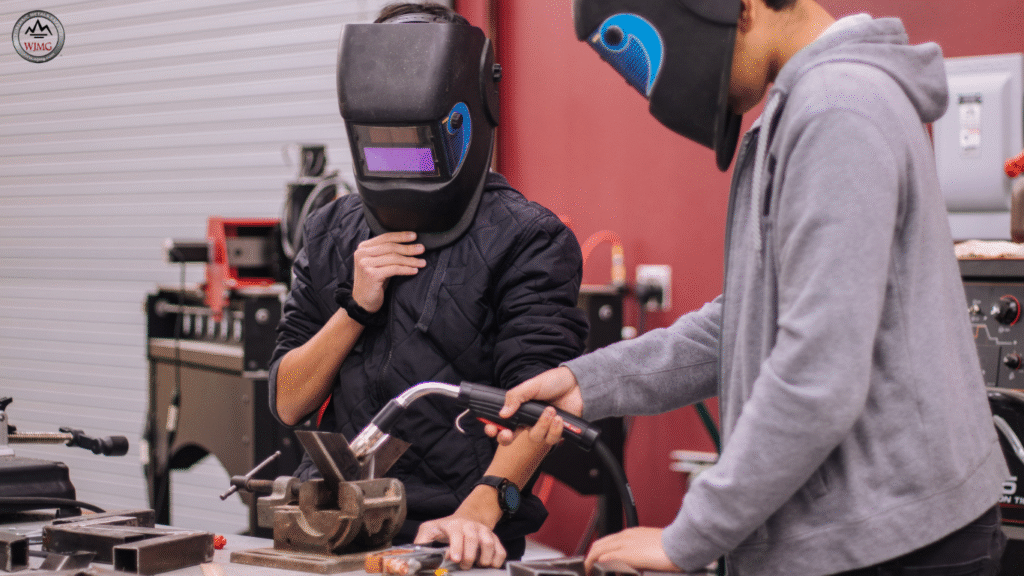
Welders must often demonstrate welds in multiple positions (flat, horizontal, vertical, overhead) and on specific joint configurations. The WJMG page explains the types of welding tests include 1F/1G, 2F/2G, 3F/3G, 4F/4G, 5F/5G and 6G. If the test is conducted in a position you aren’t comfortable with, or if the coupon preparation (fit-up, alignment, root gap) is substandard, you risk test failure.

How to avoid it: Practice all required positions ahead of time. If you have access, use coupons similar to your test. Inspect alignment and fit-up carefully before striking the arc. Good joint preparation supports success.

3. Improper machine setup or parameter control

Even a competent welder can fail a certification if machine settings or technique are off. Incorrect voltage, travel speed, heat input or inadequate shielding gas flow can produce defects. On a certification test, any weld discontinuities or lack of fusion can trigger failure.

How to avoid it: Double-check your welding machine setup in advance. Match your settings to the WPS. If WJMG is providing the machine or you bring your own, treat it like real production: clean cables, correct gas, proper polarity. A clean start helps you focus on the weld, not fix the equipment.

welding certification

4. Improper PPE or safety preparations

While safety may seem obvious, overlooking proper personal protective equipment or station setup can slow you down or distract you during the test. Not having the correct gear, or arriving unprepared, can cost precious time and focus — and in turn affect your weld quality.

How to avoid it: Review the test site requirements. Arrive early. Have your helmet, gloves, jacket, eye protection, safety boots ready. Confirm your station is clear and you know the steps before striking the arc. This lets you focus entirely on executing the weld, not scrambling.

5. Lack of familiarity with test format and documentation

Welding certification testing often includes not just the weld itself but also documentation, inspector witness, and proper identification. WJMG notes that welders must bring the Intake Sheet and a copy of their driver’s license or state ID. If you show up without required paperwork or aren’t prepared for the witness process, you could be disqualified or delayed.

How to avoid it: Before your test, download required forms, double-check identification, and ask the test facility what the process will look like: who will witness, how you’ll be logged, how defects are handled. Understanding the format gives you confidence.

6. Inadequate post-weld cleaning or defect inspection

After welding, many test protocols expect proper cleaning, visual inspection, and sometimes nondestructive testing of the coupon. If you ignore slag removal, weld spatter or fail to visually inspect your work before submission, you risk detectable defects.

How to avoid it: Once your weld is complete, treat it like production: clean the weld area, inspect for porosity, undercut, slag inclusion, incomplete fusion. Take a moment to remove spatter and check continuity. This final step can make a big difference in passing your welding certification test.

Strengthen Your Skills and Your Future with WJMG

By avoiding these common mistakes you can dramatically increase your odds of passing your welding certification. Whether you are pursuing structural, pipe, aerospace or food-service weld qualification, the process is more reliable when you arrive fully prepared: familiar with the procedure, ready on machine setup, equipped with proper PPE and documentation, and focused on quality from start to finish. At WJMG, we stand ready to help you navigate welding certification testing with experience, a well-equipped facility and expert guidance. Visit our welder certification page to learn more about how we support successful welders and companies.

What Is Bolt Testing? A Comprehensive Overview

In the world of industrial quality assurance and structural integrity, bolt testing plays a pivotal role. At WJMG Forensic Metals Experts, every fastener is evaluated to ensure it performs under real-world demands. But what exactly is bolt testing, why does it matter, and how does it fit into a full mechanical and metallurgical testing program?

What Is Bolt Testing?

Bolt testing refers to the controlled evaluation of bolts and threaded fasteners to confirm that they meet specific performance and safety requirements. Rather than relying on manufacturer labels or specifications alone, bolt testing validates strength and compliance through engineered examination.

At WJMG, bolt testing is performed using tension or torque methods to confirm that each fastener meets the minimum required values for its intended application. These tests help ensure that bolted joints maintain integrity under stress, vibration, and load. By confirming the mechanical performance of each fastener, bolt testing provides confidence that a connection will function as designed.

Why It Matters

The importance of bolt testing cannot be overstated. Fasteners are the unsung heroes of construction, manufacturing, and heavy industry. When a bolt fails, the consequences can include costly downtime, damaged equipment, and serious safety hazards. By performing this testing before and after installation, engineers and facility managers gain confidence that each component meets load, stress, and environmental requirements.

From a compliance standpoint, bolt testing also helps companies meet ASTM, ISO, and ASME standards. For forensic investigations, it provides crucial insight into material defects, heat-treatment issues, or improper installation that may have contributed to a failure. WJMG’s expertise in mechanical and metallurgical testing ensures clients receive reliable results and actionable insights.

How Bolt Testing Fits Into Mechanical and Metallurgical Services

While bolt testing is a specialized process, it is closely integrated with other mechanical and metallurgical testing disciplines. In WJMG’s full-service laboratory, bolt testing often works in tandem with hardness testing, impact testing, metallographic examination, and failure analysis.

When a bolt is tested, our team may also evaluate its material microstructure, verify coating adhesion, or assess fracture surfaces to determine root cause. This holistic approach ensures that results are not only accurate but meaningful, connecting data to real-world performance and safety outcomes.

bolt testing

Common Methods Used in Bolt Testing

WJMG utilizes several industry-recognized methods to deliver comprehensive bolt evaluations:

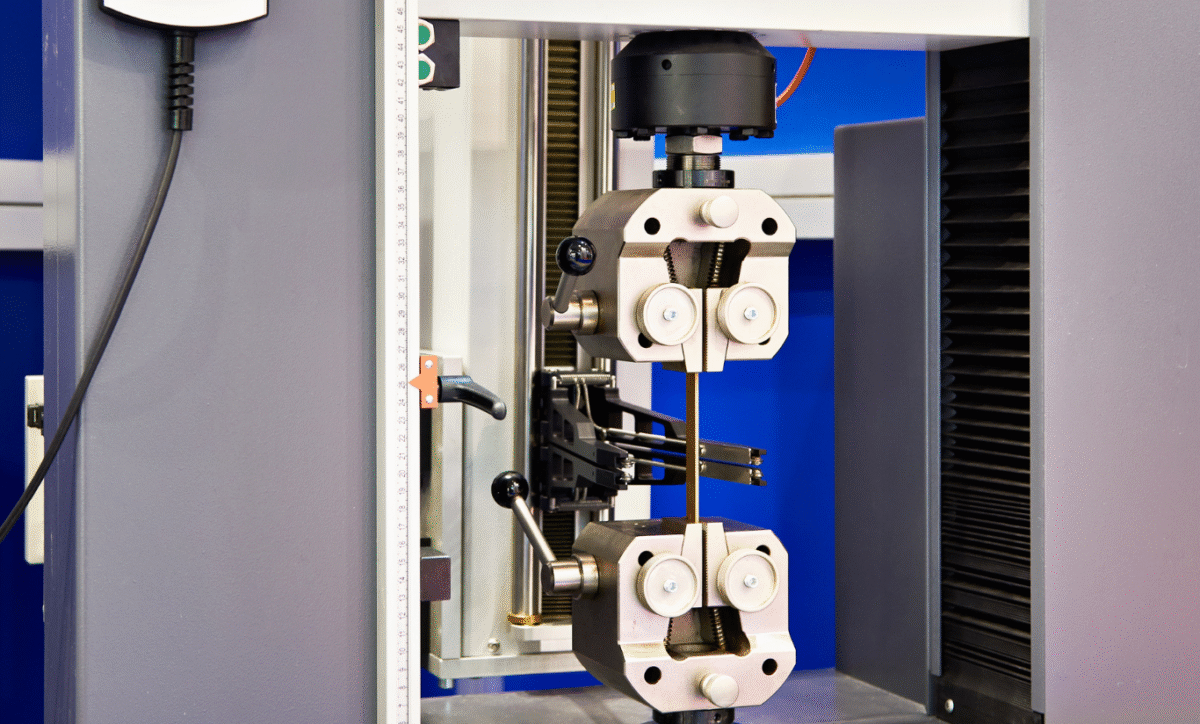
  • Tensile Testing: Measures the ultimate tensile strength, yield strength, and elongation of a bolt by pulling it axially until failure. WJMG’s calibrated systems capture full stress-strain data to confirm material performance.
  • Shear Testing: Evaluates a bolt’s ability to resist side-to-side forces in load-bearing applications. This test determines how a fastener behaves when forces act perpendicular to its axis.
  • Torque Testing: Verifies that a bolt can achieve proper preload and clamping force without thread or head failure. Torque analysis is critical for ensuring long-term joint stability.
  • Fatigue Testing: Simulates real-world cyclic loads to determine how a bolt performs over time. Many failures result from fatigue rather than a single overload event, making this test invaluable for preventive maintenance programs.
  • Metallurgical Verification: Goes beyond mechanical data to confirm the bolt’s composition, heat treatment, and hardness profile. WJMG’s metallurgical experts use microscopic analysis and chemical testing to ensure every bolt meets its specification.

WJMG’s Approach

At WJMG Forensic Metals Experts, the testing process begins with understanding the client’s goals and application. Each test plan is customized based on the material, load conditions, and environment of use. All testing is performed with calibrated equipment and interpreted by skilled metallurgists and engineers who provide context and clarity, not just numbers.

Clients receive comprehensive reports that document the procedures, results, and conclusions. These insights help them make informed decisions about quality assurance, safety, and compliance.

Building Confidence Through Bolt Testing

In every industry where safety and reliability matter, bolt testing is an essential part of quality assurance. It helps prevent unexpected failures, supports compliance, and extends the life of critical assemblies. WJMG combines advanced testing capabilities with decades of metallurgical experience to give clients full confidence in their fasteners.

If you need to verify the integrity of your bolts or investigate a fastener failure, partner with WJMG Forensic Metals Experts. Our testing services provide the clarity and assurance your operation deserves.

Unlock Your Welding Career: Premier Welding Training in Denver

If you’re considering a career in welding or looking to advance your existing skills, welding training in Denver is one of the smartest investments you can make. Welding continues to be in high demand across Colorado and the nation, with industries ranging from construction and aerospace to energy and manufacturing seeking skilled and certified welders.

At the WJMG Institute, students gain access to professional, hands-on education backed by decades of real-world welding, metallurgy, and engineering expertise. Located just north of Denver in Frederick, Colorado, the WJMG Institute offers more than welding training. It delivers a pathway to nationally recognized certifications and a stronger, more rewarding career in the welding industry.

Why Welding Training Matters

Welding is more than just fusing metals, it’s about ensuring safety, durability, and code compliance for critical structures and components. From skyscrapers in downtown Denver to pipelines across the Rocky Mountain region, certified welders are responsible for work that impacts daily life. Employers rely on welders who are trained to meet strict standards, and certification often determines who gets hired for the best jobs.

For those entering the trade, welding training in Denver ensures you are prepared not only for the technical demands of the job but also for the requirements of employers, inspectors, and regulatory bodies. For experienced welders, additional training keeps your skills sharp, ensures compliance with evolving codes, and opens the door to higher-level certifications and inspection roles.

About WJMG Institute

The WJMG Institute was founded as an extension of Welding & Joining Management Group (WJMG), a Colorado-based company known for forensic welding, metallurgy, code compliance, and nondestructive testing. Bringing this level of expertise into the classroom provides students with more than textbook knowledge. It offers direct exposure to instructors who actively work in the field, providing insights into the science and application of welding at the highest levels.

The Institute is accredited with the American Welding Society (AWS) as both a Sustaining Member and an AWS Educational Institute. This recognition means that training at WJMG follows the most up-to-date industry standards and is respected across Colorado and beyond.

Welding Certifications in Colorado

In Colorado, welding certifications are often tied to AWS (American Welding Society), ASME (American Society of Mechanical Engineers), and API (American Petroleum Institute) standards. These certifications prove that a welder has demonstrated skill in specific processes such as groove welds, pipe welding, or structural applications.

At WJMG, students can prepare for and test toward certifications including:

  • AWS Certified Welding Inspector (CWI) Part B
  • Certified Welding Educator (CWE)
  • Certified Radiographic Interpreter (CRI)
  • ASNT Level III NDT Certifications

These certifications are highly respected across the industry and often required for advancement into supervisory, inspection, or quality control roles. WJMG also offers opportunities to earn Professional Development Hours (PDHs), supporting continuing education and recertification requirements.

The Benefits of Choosing WJMG for Welding Training in Denver

1. Expert-Led Training

Unlike many programs that focus strictly on skills practice, WJMG integrates technical expertise in metallurgy, code compliance, and testing. Instructors aren’t just teachers, they’re practicing professionals who bring real case studies and experience directly into the classroom.

2. Recognized and Respected Credentials

Because WJMG is aligned with AWS and other key organizations, the certifications you prepare for are trusted and valued by employers throughout Colorado and across the United States.

3. Hands-On, Practical Education

Students practice with real welding machines, conduct bend tests, hardness tests, and other evaluations, ensuring they’re job-ready. The Institute’s approach goes beyond theory and prepares students for the real challenges they’ll face in the field.

4. Convenient Location

Based in Frederick, WJMG is easily accessible to students across the Denver metro area, including Aurora, Lakewood, Thornton, and Broomfield. You don’t have to travel far to access world-class welding training.

5. Career Advancement Opportunities

Whether you’re looking to enter the industry or move into inspection and supervisory roles, WJMG offers programs designed to help you grow. From entry-level certifications to advanced inspector training, the Institute is equipped to guide your career at every stage.

What to Expect From Training at WJMG

Enrolling in welding training in Denver at WJMG means gaining access to flexible and comprehensive learning options. Programs are designed to fit the schedules of working professionals, with offerings like seasonal training sessions, custom programs, and even “Lunch & Learn” courses for continuing education.

During training, you’ll:

  • Learn welding codes and standards in detail.
  • Gain practical, hands-on experience with real materials and equipment.
  • Prepare for AWS, ASME, and other certification tests.
  • Build the confidence and technical skillset employers demand.

Why Denver is a Welding Hub

Denver and the greater Front Range region are experiencing growth in construction, manufacturing, and energy projects, all of which require skilled welders. From large infrastructure projects to aerospace innovation, Colorado’s industries rely on welders who are trained and certified to meet high standards.

By pursuing welding training in Denver, you’re positioning yourself in a thriving job market where qualified welders are consistently in demand.

The Long-Term Benefits of Welding Certification

Choosing professional training at WJMG isn’t just about passing a test, it’s about setting yourself up for long-term success. Welders with certifications often enjoy:

  • Higher earning potential compared to non-certified peers.
  • Job security in industries where compliance and quality are essential.
  • Career flexibility, with opportunities to transition into inspection, testing, or management.
  • Professional recognition through AWS, ASNT, and other accredited organizations.

Certification not only validates your technical ability, it proves your commitment to safety, quality, and professionalism.

Take the Next Step With WJMG Institute

If you’re ready to invest in your future and advance your welding career, the WJMG Institute is here to guide you. Located just outside Denver, the WJMG Institute offers unmatched expertise, hands-on welding training, and access to respected certifications.

Contact the WJMG Institute today at 303-451-6759 to learn more about upcoming classes and enrollment opportunities.

Shaping Your Future in Welding

For those searching for welding training Denver options, WJMG provides the perfect balance of professional expertise, industry recognition, and hands-on experience. Whether you’re just starting out or aiming for advanced certifications, welding training through WJMG sets you apart in a competitive industry.

Your future in welding begins here at the WJMG Institute.